OUR EXPERTISE
Architecture first.
Every discipline connected.
Consultancy and construction services for buildings, civil infrastructure and the systems that make them work. The scope and deliverables of each service follow your project’s agreed appointment.
SERVICE / 01
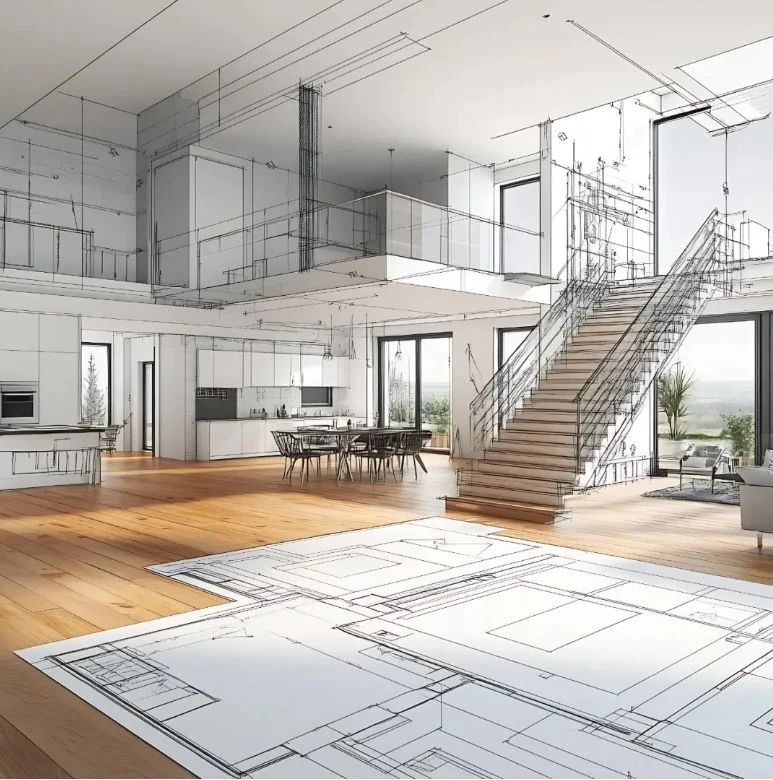
Architectural design
Spaces shaped around people.
Architecture leads our design practice. We translate your brief into clear spaces, considered proportions and coordinated drawings, responding to the site, budget and local climate.
Service scope
- Project briefing, concepts and space planning
- Architectural design and coordination
- Daylight, shading, ventilation and material studies
Typical outputs
- Concept plans and presentation visuals
- Coordinated plans, elevations and sections
- Architectural details, schedules and specifications
SERVICE / 02
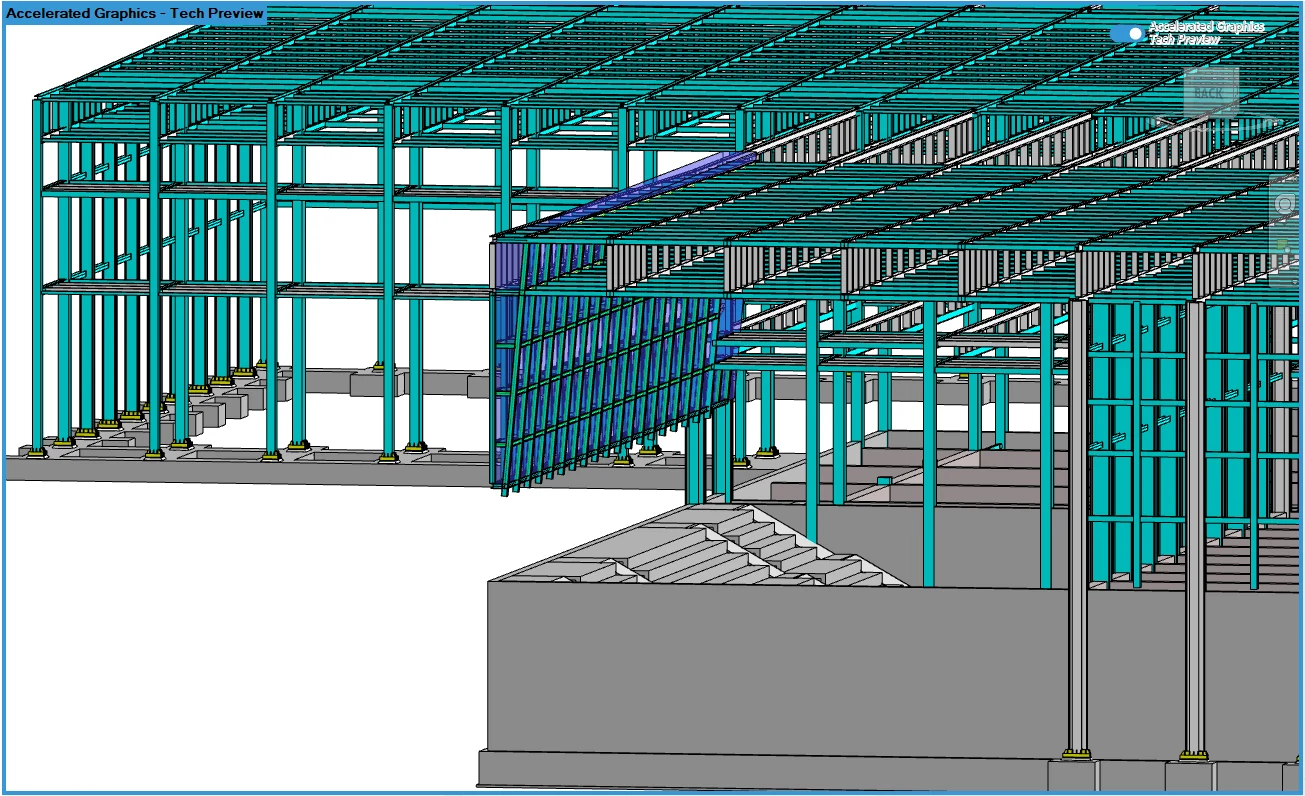
Structural & seismic engineering
Analysis behind every design decision.
Structural analysis, design and assessment for buildings and civil structures. We establish the design basis and connect calculations with coordinated drawings, reinforcement layouts and construction details.
Service scope
- Gravity and lateral system analysis
- Foundations and civil structures
- Assessment and rehabilitation studies
- Nonlinear analysis and earthquake engineering input
Typical outputs
- Structural design basis and calculation reports
- Framing plans, reinforcement drawings and details
- Assessment findings and coordinated technical responses
SERVICE / 03
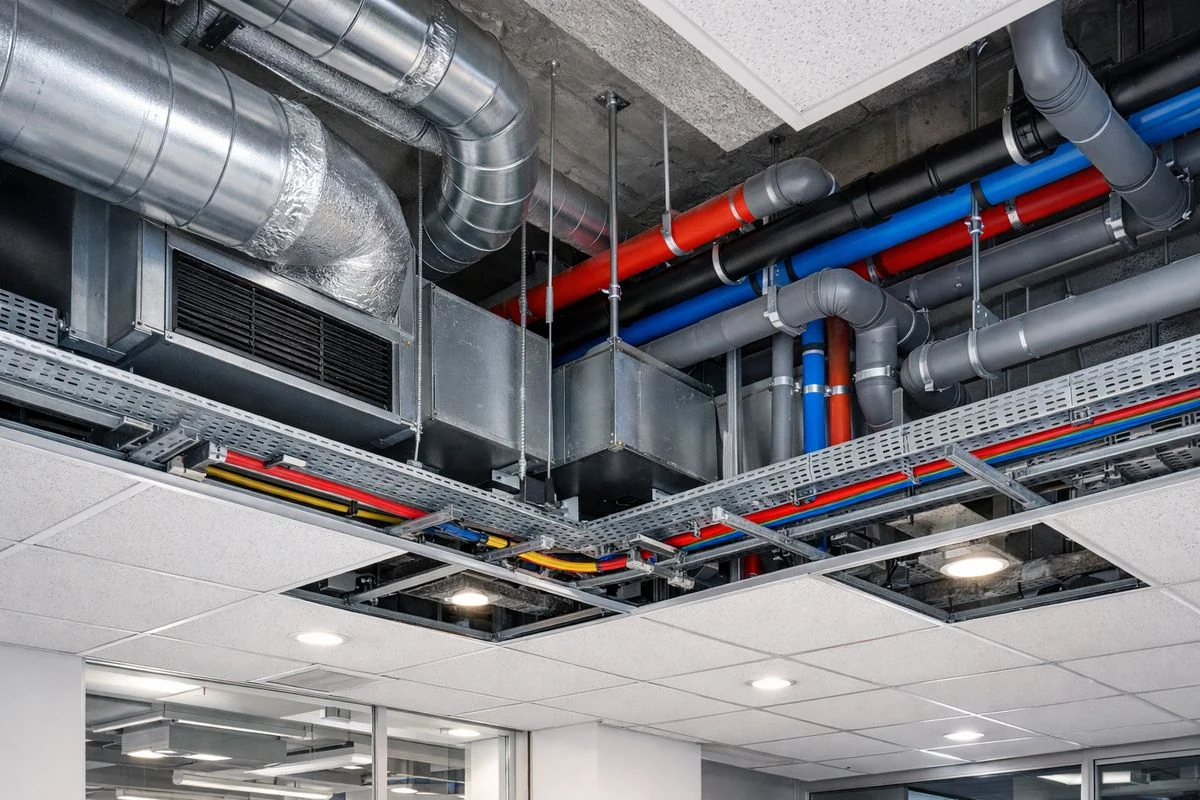
MEP engineering
Building systems, considered together.
Mechanical, electrical and plumbing design coordinated with architecture and structure. Equipment space, service routes, capacity assumptions and maintenance access follow the needs of the commission and its appointed specialists.
Service scope
- Mechanical systems and ventilation coordination
- Electrical distribution and lighting
- Plumbing and building water services
Typical outputs
- System layouts and coordinated service routes
- Calculations, diagrams and equipment schedules
- Installation details and technical specifications
SERVICE / 04
BIM modeling & analysis
One coordinated view of the building.
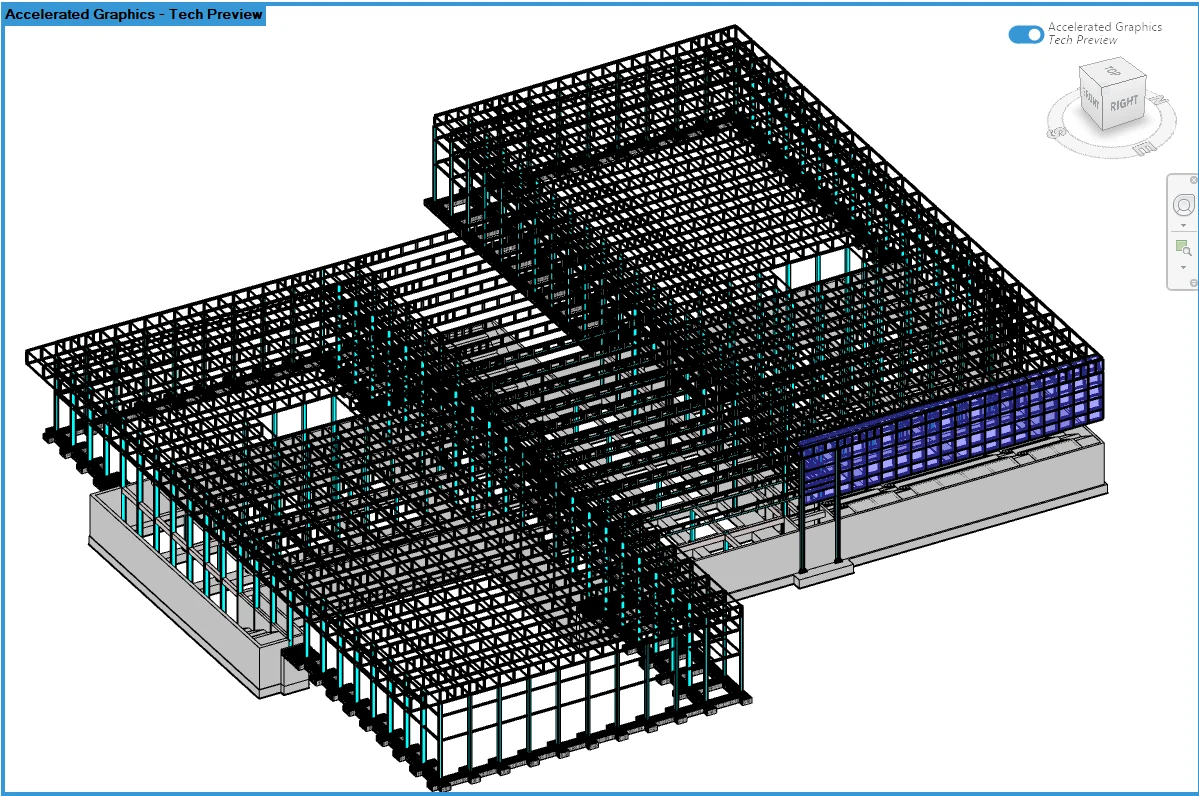
We develop Autodesk Revit models and coordinate architectural, structural and MEP information. Combined discipline models help identify clashes, review service clearances and resolve issues before construction.
Service scope
- Architectural and structural Revit modeling
- Discipline coordination and clash detection
- Model consistency and constructability review
- Structural model preparation for engineering analysis
Typical outputs
- Coordinated Revit and IFC models
- Model views, drawings, schedules and quantities
- Clash reports with issue locations and proposed actions
SERVICE / 05
Civil works & road design
Infrastructure grounded in the site.
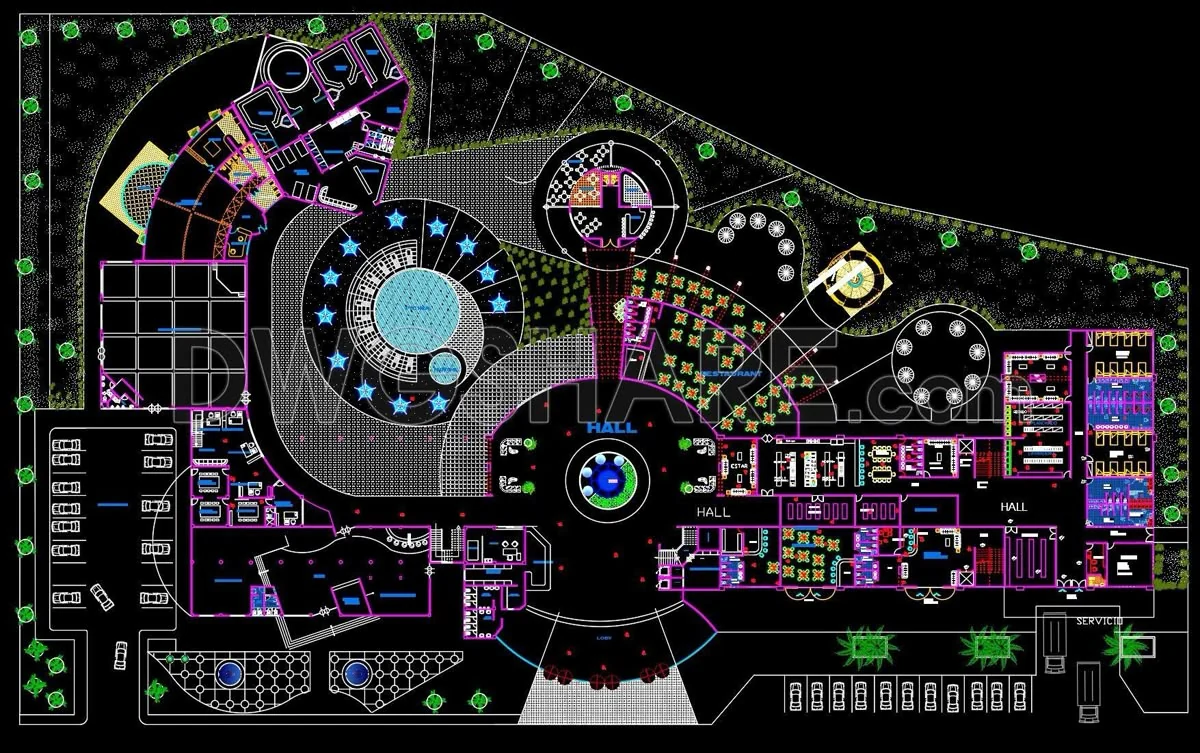
Road and pavement design connected with grading, drainage and construction planning. Airfield civil design can be included with suitable specialist input, based on the project brief and available survey information.
Service scope
- Road geometry, pavements and drainage
- Runway, taxiway and apron civil design
- Site grading and development
- Road and pavement construction planning
Typical outputs
- Alignments, profiles, cross-sections and grading plans
- Pavement, drainage and civil details
- Quantities, specifications and construction work packages
SERVICE / 06
Surveying & geomatics
Reliable ground information.
Topographical surveys, construction setting out, photogrammetry, remote sensing and GIS mapping. We combine field measurements with geospatial data to support planning, design and construction.
Service scope
- Topographical surveys and project control
- Construction setting out and quantity support
- Photogrammetry, remote sensing and GIS mapping
- Data processing and accuracy checks
Typical outputs
- Topographical plans and digital terrain models
- Orthophotos and spatial analyses as agreed
- Control records and setting out information
- Survey reports and digital data files

SERVICE / 07
Environmental & social investigations
Project decisions in their wider context.
Environmental input for buildings, infrastructure and site development. Project reviews consider water protection, waste, resource use and surrounding communities, with specialist studies defined by the commission.
Service scope
- Environmental screening and requirements review
- Baseline studies and environmental and social assessment input
- Water, waste and pollution prevention planning
- Mitigation measures and site coordination
Typical outputs
- Screening and assessment documentation as agreed
- Project mitigation and monitoring schedules
- Coordinated design inputs and site practice guidance

SERVICE / 08
Water & wastewater systems
Networks designed for everyday use.
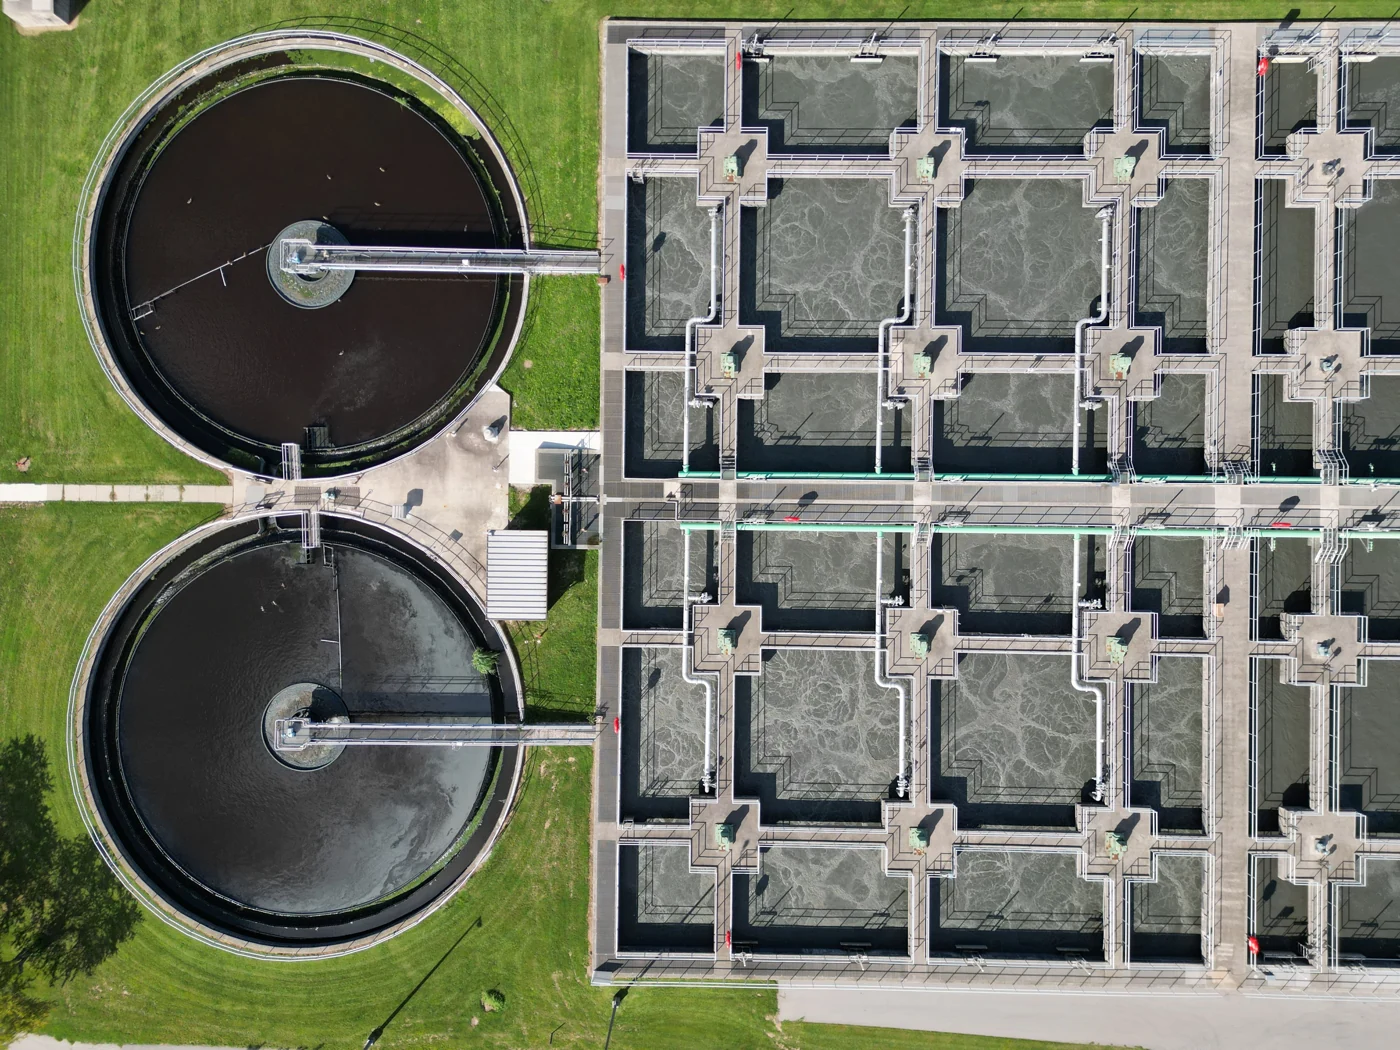
Water distribution and wastewater collection network planning and hydraulic assessment. Demand, utility interfaces and discharge arrangements guide proposals, with attention to maintenance and civil coordination.
Service scope
- Water distribution network design and modeling
- Wastewater collection layouts and network grading
- Hydraulic assessment and utility coordination
Typical outputs
- Network plans, profiles and connection details
- Hydraulic calculations and modeling summaries
- Pipe schedules, quantities and specifications
SERVICE / 09
Construction & supervision
Clear responsibility through delivery.
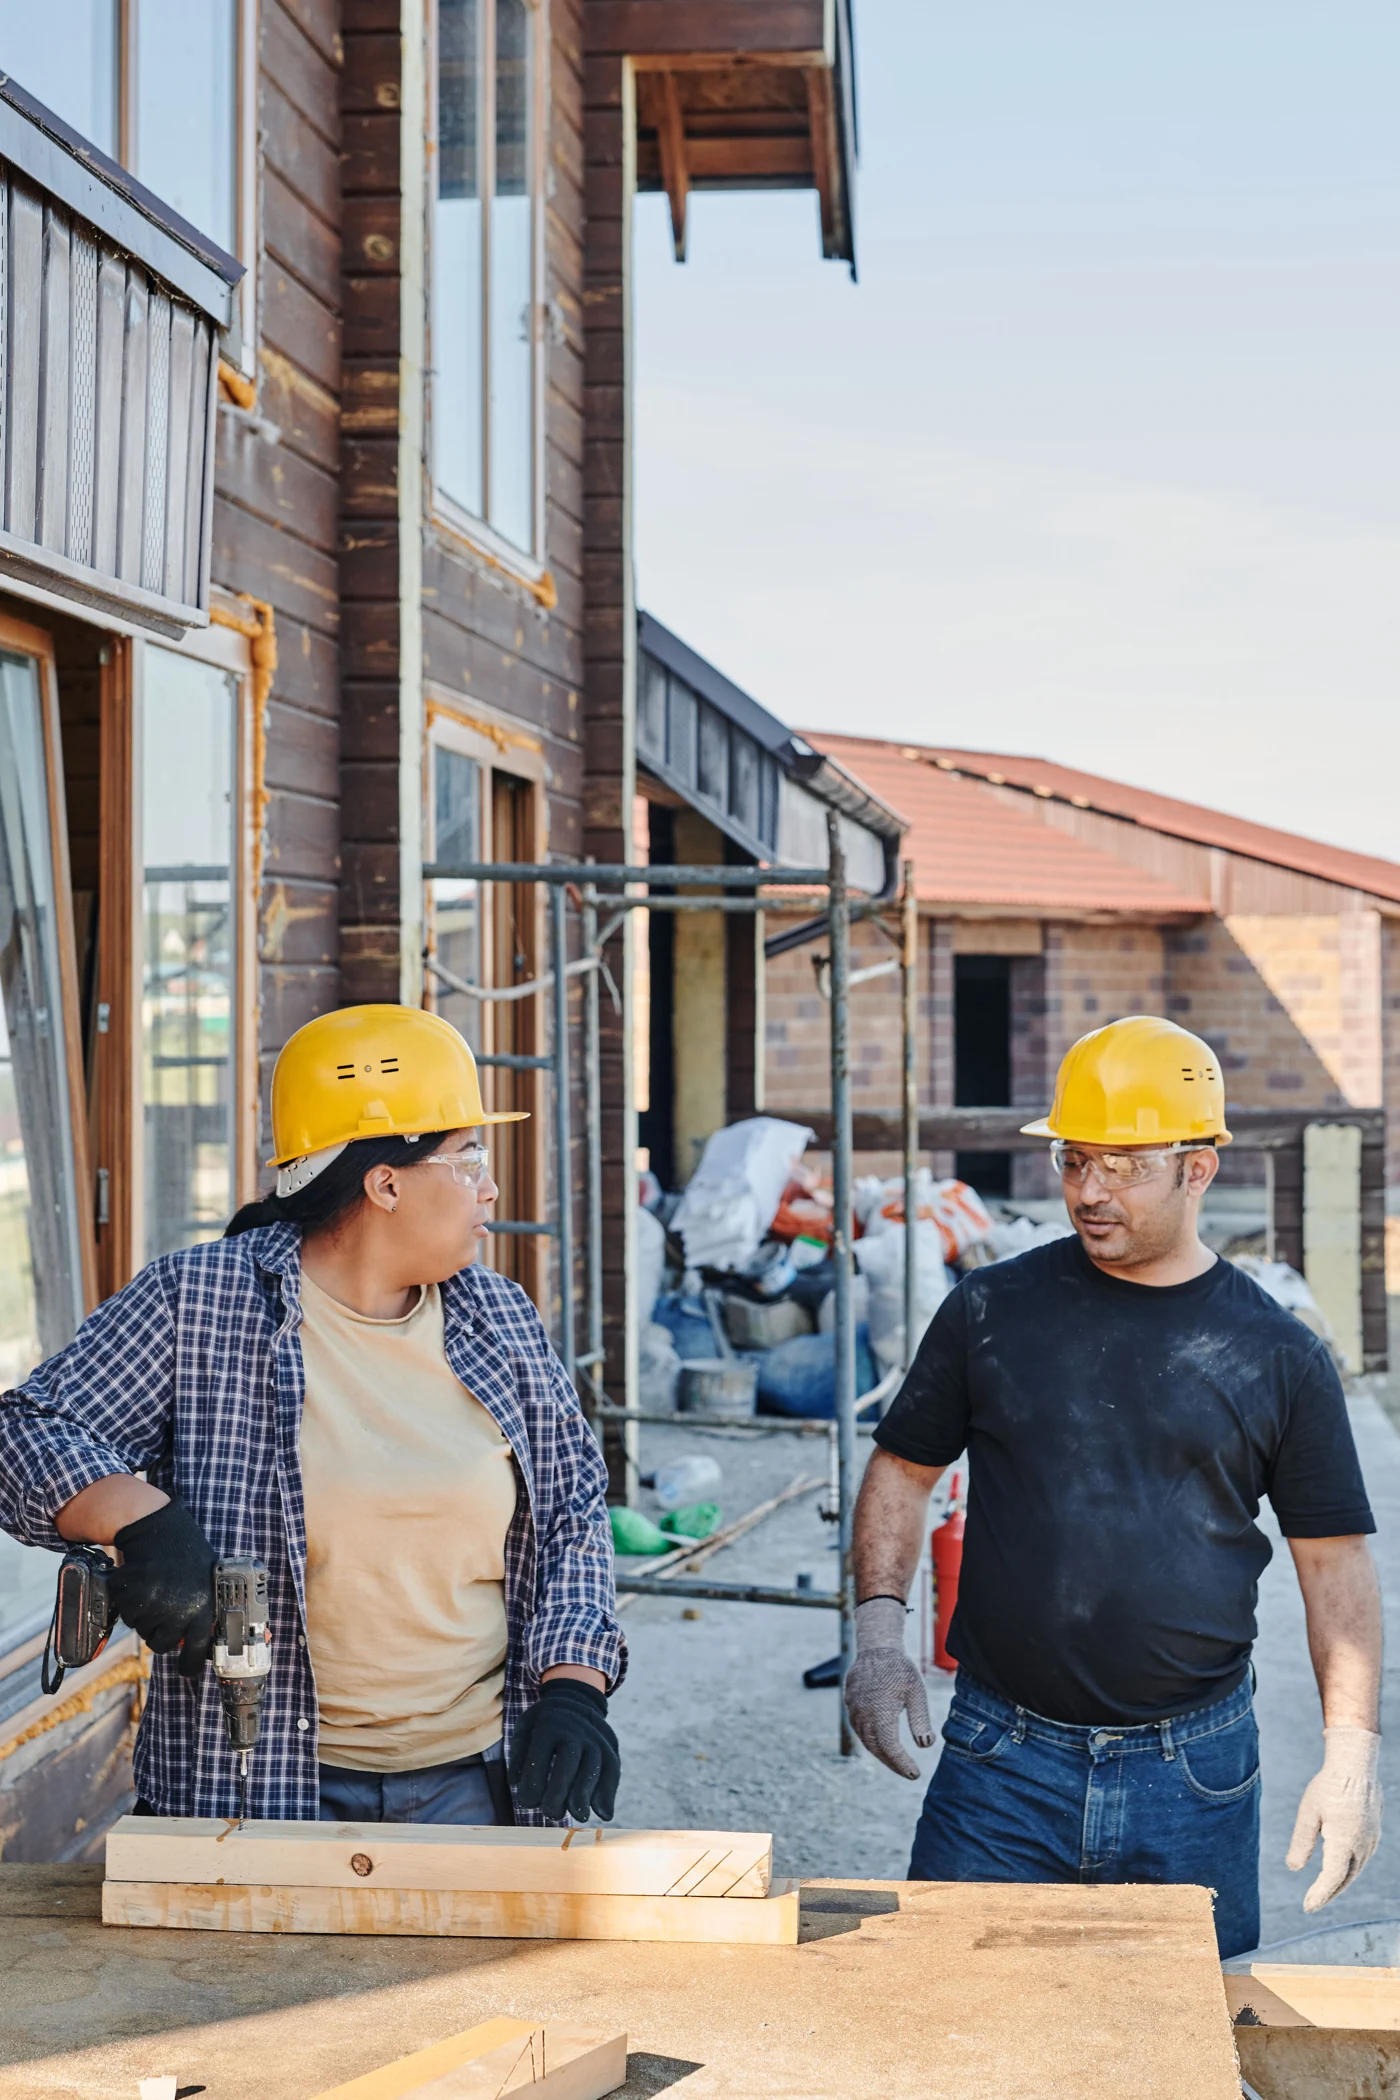
Building and civil works, alongside client-appointed supervision and quality control. Each appointment defines attendance, reporting routes, testing requirements and technical authority.
Service scope
- Building and civil construction within the agreed contract
- Client-appointed supervision and QC
- Material, workmanship and inspection evidence review
- Progress monitoring and technical issue reporting
Typical outputs
- Site observation and quality review reports
- Inspection records and testing coordination registers
- Progress summaries and action tracking
- Agreed handover documentation
QUALITY & TECHNICAL ASSURANCE
Review is part
of the work.
Discipline checks, interface coordination and revision control support every issue of technical information.
On site, material evidence, inspection records and testing coordination support quality review. Contractor quality control, consultant review and client acceptance remain distinct responsibilities, with authority set by the agreed appointment.
YOUR NEXT PROJECT
Let’s start with
a conversation.
Tell us about the site, the brief and what you need to achieve.